
SpacePlanner: a floor plan before the furniture arrives
A browser-based room and home planner with 2D layouts, furniture objects and a 3D walkthrough.
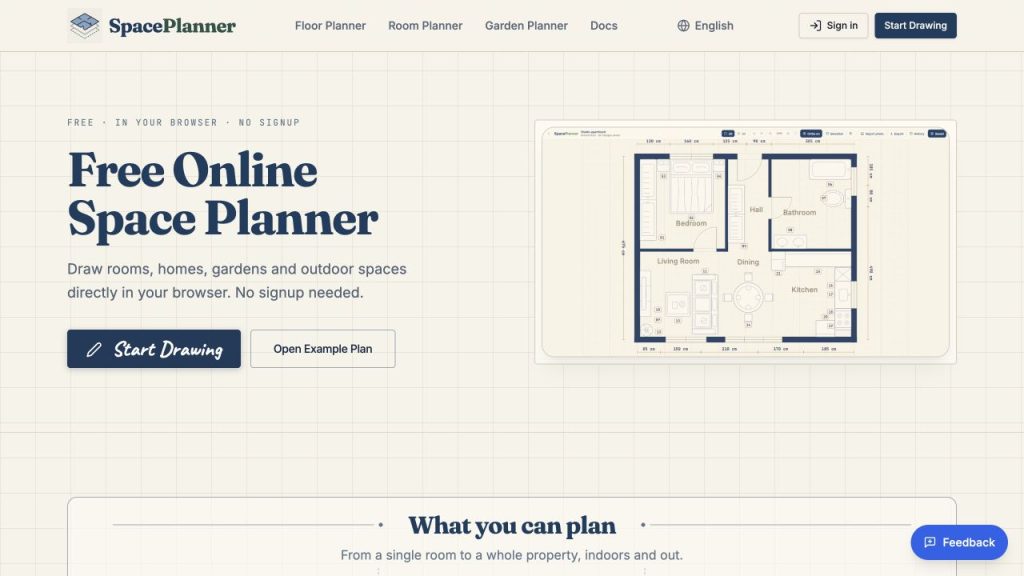
What if planning a room felt closer to moving furniture than learning CAD? SpacePlanner is a browser tool for drawing a floor plan, placing objects and walking through the result in 3D. Its maker introduced the project on Reddit on July 13, 2026, after finding existing planners too complicated or too quick to demand payment.
From a blank room to a walkthrough
The current site lets visitors sketch spaces in 2D, use a library of furniture and fixtures, and inspect a 3D version. That makes it useful for testing whether a layout works before buying or moving anything. The editor is still a planning aid, not a substitute for construction drawings or a measured survey.
The maker emphasized a low-friction start without mandatory sign-up. In the launch discussion, they were already fielding requests for more complex layouts; multilevel planning was described as unfinished at that point.
A measurable first two weeks
In the July launch update, the maker reported more than 600 plans made and 102 sign-ups in roughly two weeks, with nearly all traffic coming from Reddit and no ad spend. Those are self-reported early results, rather than a current active-user count. They show that people tried the planning workflow, but do not tell us how many completed a real renovation or returned later.
Sources: maker's July 13 launch update; SpacePlanner website.
Project screenshot captured by CoderHype on October 1, 2026 for this independent editorial listing.
CoderHype Score
A quick way to compare projects on CoderHype. Scores can change over time.
Log in to rate this project.
Is this your project?
We listed this project to help people discover it. If you made it, send us a claim and we can put it under your CoderHype account after checking your connection to the project.
More projects to explore
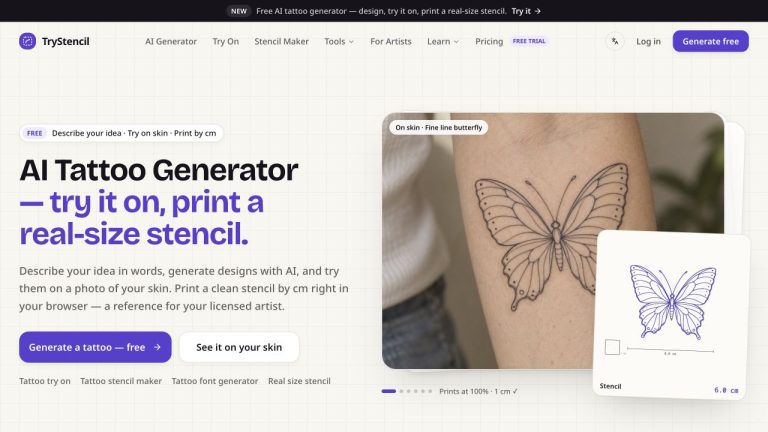
TryStencil
Tattoo designer with try-on and real-size stencil.
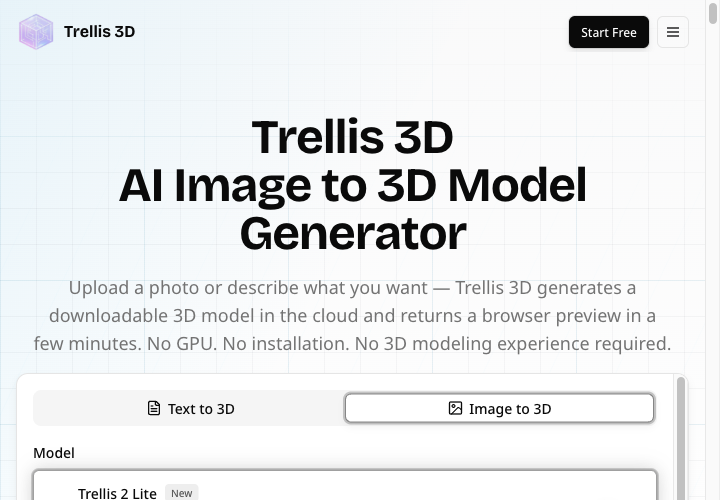
Trellis 3D
A web workspace for designers and creators to turn an image or text prompt into an initial 3D model, preview it interactively, and export it…