
Layout Line keeps the budget beside the renovation plan
A renovation workspace for material calculators, shopping lists, budgets, floor plans and job progress.
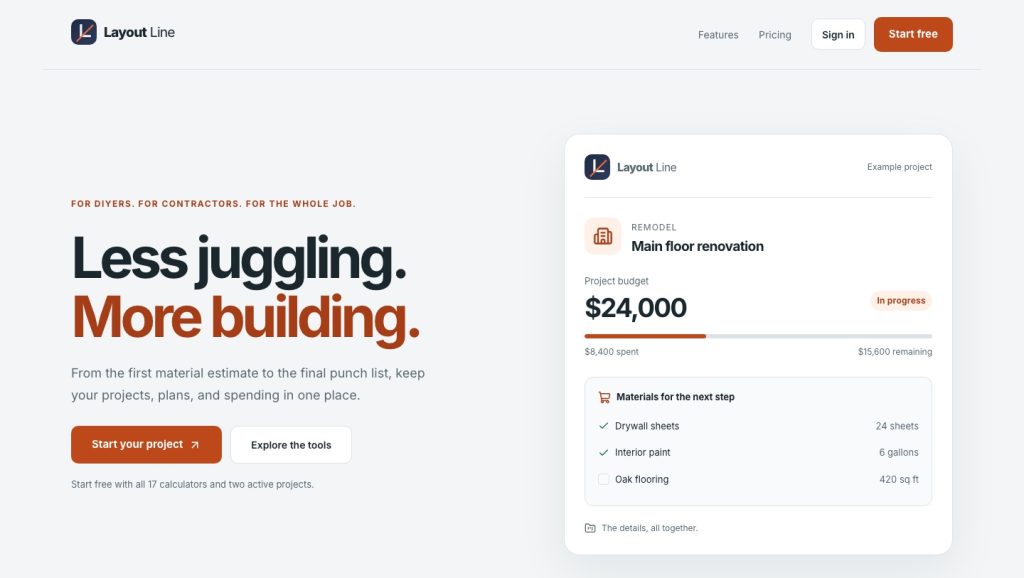
A renovation often starts with a room sketch and ends as a scattered collection of measurements, store receipts, contractor quotes and messages about unfinished work. Layout Line tries to keep those decisions together. Its web product combines material calculators, a multi-level floor planner, budget tracking, shopping lists and progress records. The landing page addresses both DIY homeowners and contractors, so the challenge is balancing a simple weekend project with the demands of a paid job. The public site is live and accepts new free accounts; its example renovation shows the intended budget-and-materials workflow.
From a measurement to a shopping list
The site lists 17 trade calculators covering jobs such as concrete, framing, flooring and paint. A user enters dimensions and a waste allowance, then can turn the resulting quantities into a shopping list. That connection is more useful than a stand-alone calculator because the order is only one part of the project. Prices, quantities bought and receipts can be tracked beside the estimate. If a room changes or the scope expands, the budget has a revision history and shows estimated against actual spending by category.
Layout Line also includes a floor-plan surface for rooms across multiple levels, doors and fixtures. It is not the same kind of detailed visualization as a 3D interior editor; its value is keeping a plan next to spending and work records. Progress photos, site notes, measurements, permits, inspections and punch-list items are described as parts of the same project. A homeowner can use that to remember what was agreed and what remains, while a small contractor can keep the client-facing story aligned with the numbers.
Where the free plan ends
The free tier includes all 17 calculators, a unit converter and history, with two active owned projects. It also lists material consolidation, shopping CSV export, budgets, cabinet planning, floor plans, photos and jobsite notes. Pro is advertised at $9 per month on monthly web billing, adding unlimited projects, no ads, up to five team members and client-facing PDF reports. Studio is listed at $29 per month, with unlimited team members, templates, bidding, invoices, payments and more detailed business finance. These are posted prices on October 6, 2026; a reader should check the current checkout before paying.
The tiers reveal who the tool is for. A homeowner doing one kitchen and a bathroom may fit inside the free allowance. A contractor with several simultaneous clients needs collaboration, branded proposals and change-order approvals. Those are not cosmetic add-ons: they affect who can see a job and which version of an estimate a client accepted. The site describes owner, editor and viewer roles for shared work, but the reviewed public material does not provide an independent assessment of how those permissions behave under every real-world team arrangement.
A useful workflow still needs real-world checks
Layout Line's visible outcome is a functioning public product page with a specific feature and pricing structure. We did not find verified counts for active renovation projects, paid teams or revenue, nor a documented account of how the app was built. It would be misleading to call it a proven market leader or a fully vibe-coded product. The point of interest is the sequence it tries to connect: calculate material, add it to a list, compare costs, keep evidence from the site and close the remaining tasks.
For an actual renovation, a calculated quantity is a planning estimate. Surfaces may be uneven, products come in fixed pack sizes, labor prices vary by location and hidden conditions can change the job. A good first test is to enter one room you already know, compare the generated list with a manual measurement, and see whether the budget history remains understandable after a change. If it does, the app may save the more expensive mistake of losing track of decisions between drawing and delivery.
Sources: Layout Line features; Layout Line plans and pricing.
Project page screenshot captured by CoderHype on October 6, 2026 for this independent editorial listing.
CoderHype Score
A quick way to compare projects on CoderHype. Scores can change over time.
Log in to rate this project.
Is this your project?
We listed this project to help people discover it. If you made it, send us a claim and we can put it under your CoderHype account after checking your connection to the project.
More projects to explore

Virtual Staging
Furnish empty rental photos in minutes, with CG disclosure built in.
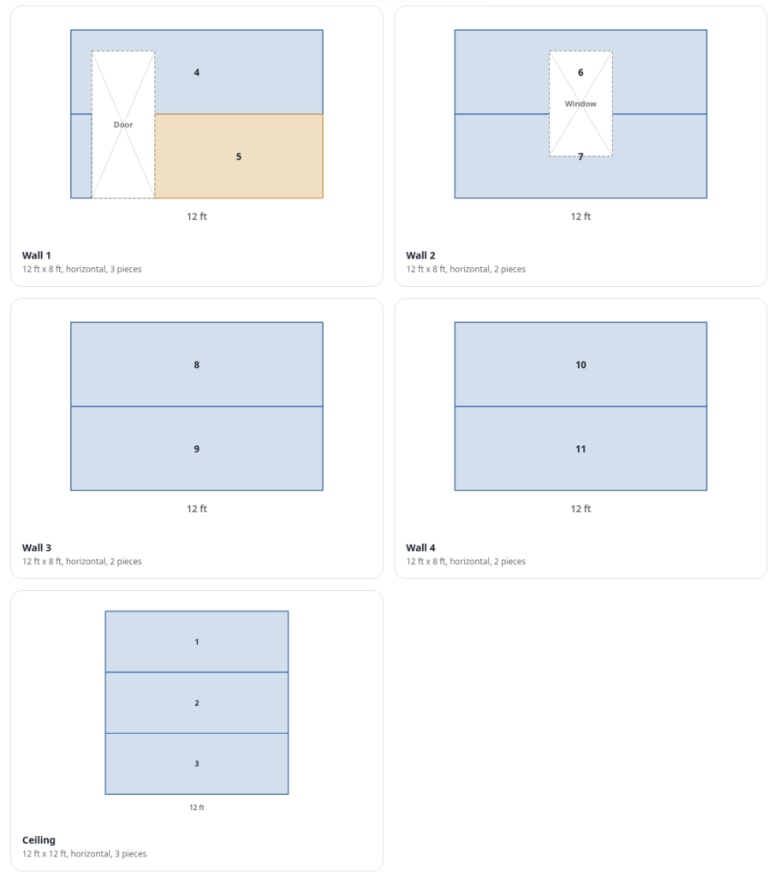
Drywall Planner
Free drywall calculator with a sheet-by-sheet layout planner that reuses offcuts for DIYers and contractors.

OpenTakeoff turns a building plan into quantities you can audit
A browser-based, open-source construction takeoff tool for measuring PDF plans and reviewing material quantities.